

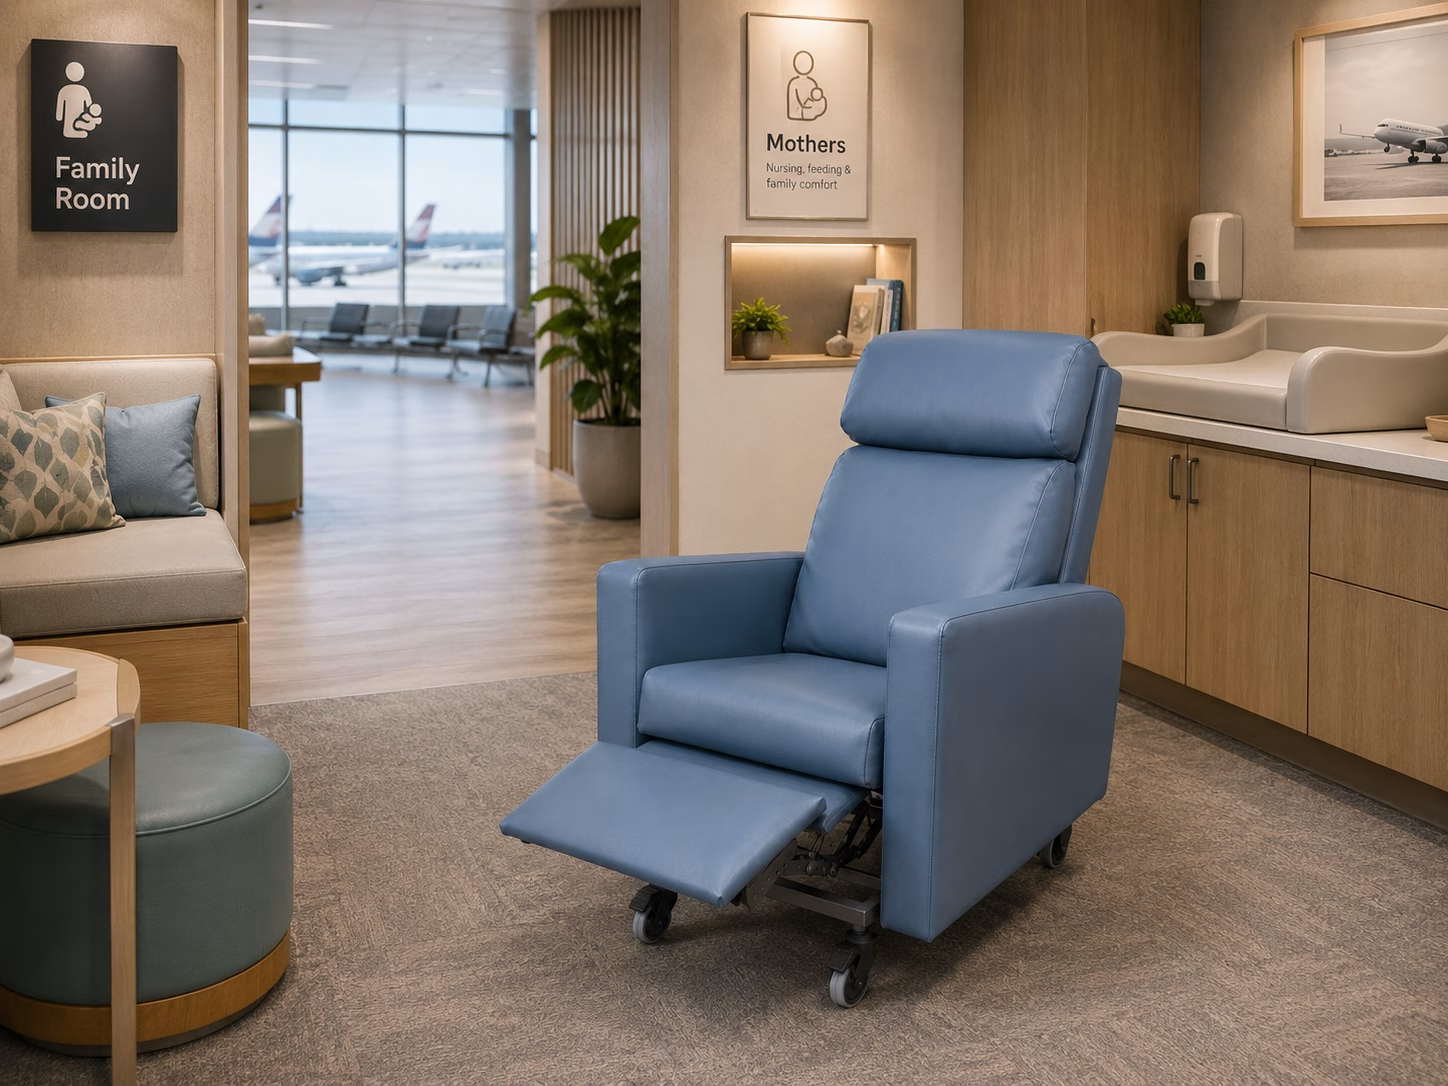
A parent room needs more than an attractive feeding chair. Parents arrive with babies, prams, bags and sometimes other children or a support person. The room should give them space to feed or settle a child while allowing clear movement, appropriate privacy and practical cleaning. Furniture selection is one part of the wider fit-out brief.
Novacorr supplies parent-room furniture, including Novamed Breastfeeding Chairs in Standard, Wide and Electric models. The project team should confirm current dimensions, materials and functions for its selected configuration. Novacorr supplies seating and supporting furniture; the fit-out team remains responsible for the whole room design and applicable building requirements.
Map the users and their movement
Walk through the room as a parent would: entering with a pram, finding a seat, placing belongings, feeding, changing position and leaving. Include wheelchair access and an accompanying person in the layout exercise. Mark door swings and circulation routes before placing chairs and ottomans. A chair may fit on a floor plan yet require more room when rocking or reclining.
Ask whether a quiet individual seat, a family seating group or both are needed. Privacy can be supported by furniture orientation and room zoning, subject to the site’s design and supervision requirements. Do not create a hidden or obstructed route merely to make a corner feel private.
Trial the feeding chair in the planned footprint
Check seat and arm support, getting up while holding a baby with appropriate assistance, and the space required for a nursing cushion. If the Electric model is proposed, confirm power location and cord management. Test the chair’s full movement with a pram and adjacent furniture in place. A Novamed lounge may provide a place for a partner or family member; ask about sizes and arm configurations rather than assuming a single layout suits every room.
Specify cleaning and durability
Request upholstery samples, cleaning instructions and warranty terms for the exact quoted model. Ask the cleaning contractor to review surfaces, seams and access beneath each item. A colour that suits the interior still needs to tolerate the site’s approved routine. Confirm repair or reupholstery options for each product separately rather than assuming all furniture can be serviced in the same way.
Send a useful project brief
Include a room plan, number of rooms, expected traffic, accessibility considerations, selected products and quantities, finish palette, cleaning requirements, delivery location and desired timing. Request dimensions, fabric codes and a written list of what each quote includes. Concept images on the site illustrate room ideas; the actual products and finishes should be confirmed on the order.
Request a commercial project quote to discuss the seating and supporting furniture for your parent rooms.
Frequently asked questions
Is a rocking chair necessary in every parent room?
No. Compare Standard, Wide and Electric options with users, available space and budget; test the actual model proposed.
Can an ottoman replace a chair with arm support?
The two serve different purposes. Consider where a person needs back and arm support, and where flexible occasional seating is appropriate.
Should all centres use the same room layout?
No. Traffic, room dimensions, access and user mix vary. A furniture schedule can standardise products while allowing each floor plan to be checked.