

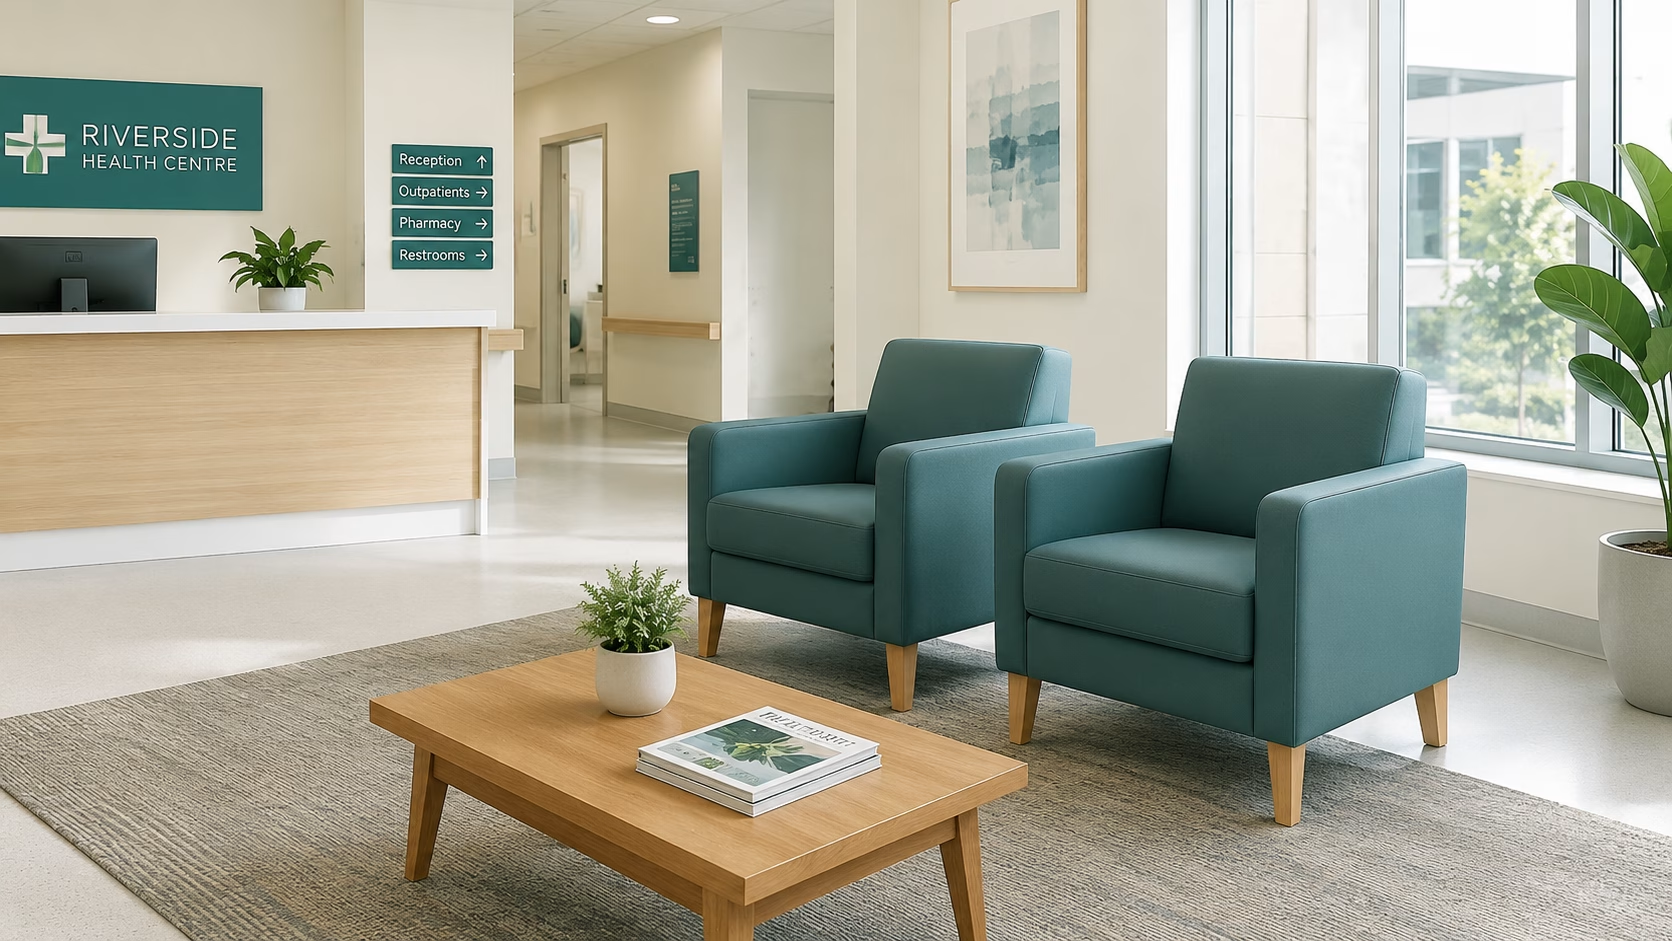
The same lounge may be used very differently in a patient room, family space or staff area. The purchase brief should begin with who sits there, for how long, and what happens around the furniture. Room dimensions, mobility equipment, cleaning and replacement needs then shape the configuration.
Novacorr’s Novamed Lounge Range offers Australian-made seating for healthcare and high-use spaces. This guide focuses on choosing a layout for particular hospital settings. The existing lounge range article gives a general introduction to the collection.
Patient and visitor rooms
In a patient room, a visitor seat needs to fit without obstructing staff access, bed movement or equipment. Measure the floor area when the bed is fully adjusted and when a wheelchair or hoist is positioned beside it. Observe whether visitors can enter and leave a seat easily and whether a family member may spend extended time there. A compact lounge may be more useful than a larger arrangement that narrows the working path.
The hospital’s clinical and facilities teams should decide where furniture can be placed. Do not infer a safe clearance from a product photograph. The ward and clinical furniture page shows other equipment that may share the room.
Family and waiting spaces
People may wait alone, in family groups or with mobility aids. Map entry and exit routes, visibility to reception, stroller or wheelchair space, and whether people need a quieter area. Mix seat types and group sizes where the room permits. Check arm support and seat height for a range of users rather than choosing only by a matching look.
Consider how cleaners will reach under and around each item. A wall layout can look tidy but make individual seats difficult to inspect, move or maintain. Trial a sample configuration on a marked floor plan before ordering a full waiting area.
Staff respite and shared rooms
Staff may need a different mix of shorter-use and longer-use seating, tables and personal space. Ask those who use the room about the tasks and peak occupancy. Choose upholstery and layout with the site’s cleaning routine and movement of furniture in mind. A pleasant room is a valid goal, but it should be specified alongside dimensions, durability and service access.
Compare materials and whole-of-life needs
Request the exact upholstery specification, cleaning instructions, dimensions, warranty and available service or replacement components for the quoted model. Assess seams, contact surfaces, and whether a damaged section can be repaired or reupholstered; confirm that option for the exact product rather than assuming it applies across the range. Ask for fabric and colour samples in the room’s lighting.
For a multi-room purchase, create a schedule listing location, users, proposed product, size, upholstery, quantity and any exceptions. Contact Novacorr with the schedule or a floor plan to discuss the Novamed range and a hospital quote.
Frequently asked questions
Should every hospital lounge area use the same model?
A common range may simplify finishes and service, but room size and user needs can justify different seat counts, arms or dimensions.
Is wipeable upholstery enough for infection control?
No. Confirm the selected material and care instructions against the hospital’s approved cleaning protocol and infection-control requirements.
How can we avoid a crowded patient room?
Measure with the bed and equipment in their working positions, mark circulation paths, and trial the proposed seating footprint before ordering.